
Garage Equipment Design & Installation
PGE have over 100 years' collective experience in workshop design and installation. Making the best use of your workshop space can have a major impact on your productivity and profit margin.
Call or email us to discuss your garage equipment survey, supply, install and maintenance.
Garage Equipment - design & install
Getting the design and installation of your garage equipment right is one of the most fundamental business decisions you'll ever make. Making the best use of your workshop space can have a major impact on your productivity and profit margin.
At PGE, we have over 100 years' collective experience in workshop design and installation and we're confident that in our hands, and with our direction, you'll achieve the perfect workshop. We recommend to all our customers that you start with a site survey.
Site Survey
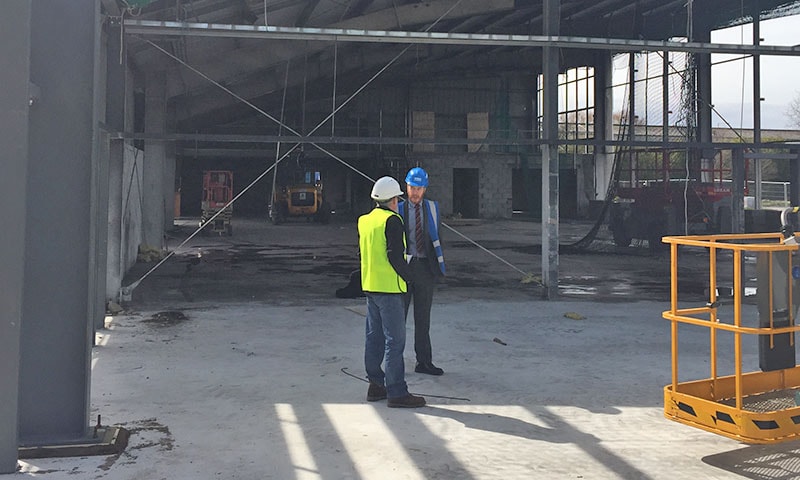
In most cases, this is stage one of the process. A comprehensive site survey ensures that everything relevant is taken into account. The survey, in tandem with a client brief, provides us with all the information we need to advise you on what must happen next - ranging from a completely new workshop to minor adjustments.
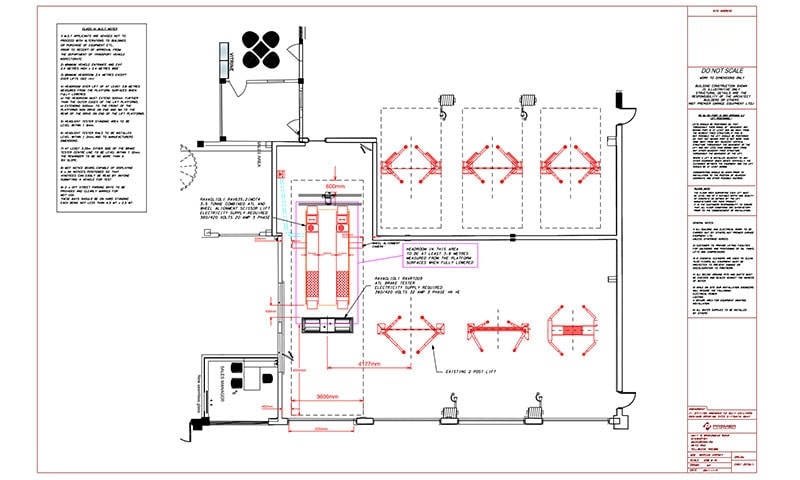
If it's the latter, it's likely that we can issue a straightforward quote. However, for larger workshop redesigns, we usually progress to CAD drawings which form the basis of ongoing conversations with you.
Once everyone is happy with the proposed designs, we can proceed to the installation phase.
- Comprehensive on-site assessment
- Client brief and requirements capture
- Minor adjustments or full redesign scoped
- CAD drawings for larger projects
- Clear, transparent quotation
Design
Product design is a specialist skill. Standing in a space and visualising how it might look if changes were made is not easy - and when it comes to the design of a garage workshop or MOT bay, there are additional considerations such as the impact of new equipment and how it best facilitates your core services.
Every space lends itself to a different configuration of equipment and technology. Our experience affords us an in-depth appreciation of the factors involved in maximising the use of that space. Those decisions always have consequences for your productivity and profitability - and that's something we never take for granted.
Working with other specialists at this stage - such as structural engineers - can be invaluable. How can we keep the workshop floor space as uncluttered as possible? Perhaps by moving storage outside, stacking tanks, or even considering a mezzanine floor to create additional space.
- 2D CAD drawings and layout plans
- Collaboration with structural engineers
- Equipment configuration optimisation
- Mezzanine floor options considered
- Storage and workflow planning
Design Efficiencies
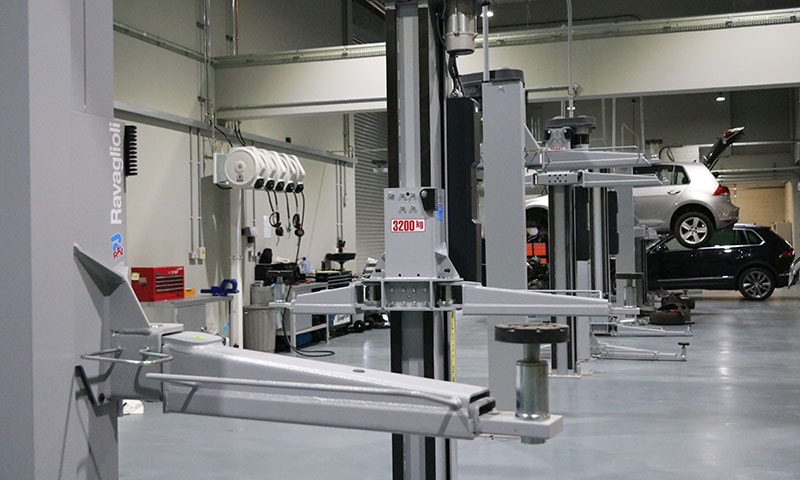
Design efficiency translates to greater productivity in your workshop. If each technician has all the services - air, water, oil, power and tooling - in the right place and to hand, they have no need to leave their bay. This instantly transforms how they work and makes them more productive.
Getting the design right today also future-proofs your business. By investing in infrastructure now, you have everything you need to support business growth over the coming years.
For example, when installing lifts, we might suggest making the bays larger than currently required so that in a few years' time, when you need more capacity, it's already there. This might also apply to pipework and extraction ductwork - if we are aware of your plans for future growth, we can upsize and leave facilities in place to be extended down the line.
- All services to hand in each bay
- Reduced technician downtime
- Infrastructure sized for future growth
- Oversized bays for future lift capacity
- Pipework and ductwork future-proofed
Partnering with PGE
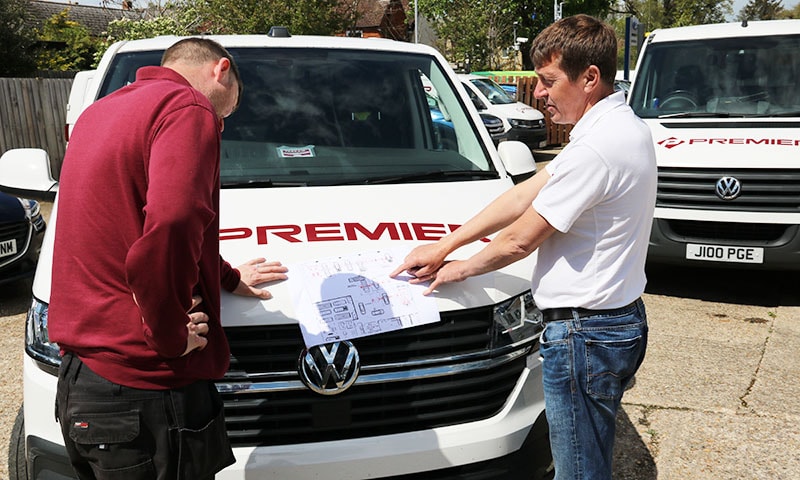
When you partner with PGE, our design specialists and project managers are on hand to guide you through each step of the design process. From the most minor of upgrades to a complete workshop redesign, we guide you through the myriad choices and our CAD technicians can provide 2D drawings to help you envisage your new workshop layout.
From these initial concepts, working in partnership with your architects and other design consultants, we can create working blueprints which take your specific building requirements into account as well as building regulations and health and safety legislation.
We've designed workshops for a huge range of franchised dealerships including BMW, Audi, Jaguar Land Rover, Volvo, Volkswagen, Kia, Suzuki, Skoda and Hyundai - as well as prestige non-franchised specialists, private car collectors and even the MOD.
- Dedicated design specialists & project managers
- CAD 2D layout drawings
- Collaboration with your architects
- Experience with major franchise dealerships
- MOD and prestige specialist experience
Installation
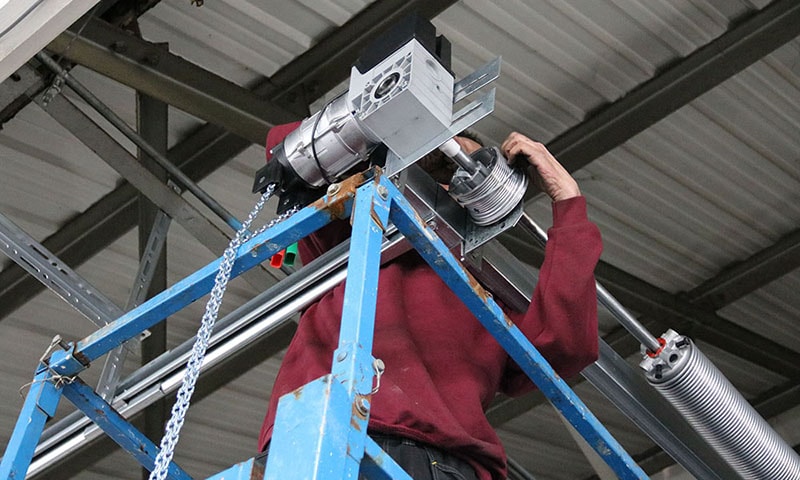
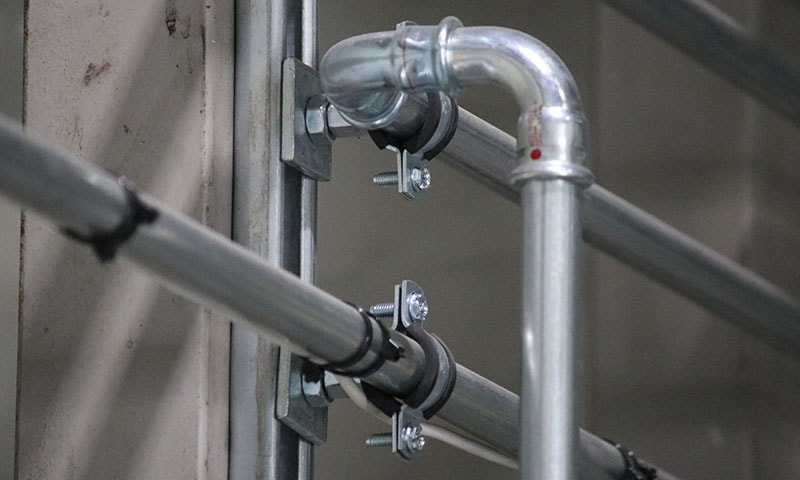
Once your designs are approved, we proceed to the installation phase. For the safety of everyone in your workshop, it's essential that your installation is carried out in line with current quality and safety standards.
We are GEA accredited, which means our codes of conduct and standards have been independently assessed and verified by a third party. All our technicians undergo many hours of training - both theory-based and under supervision - before working on a client's installation.
Ensuring that the right people are on the job at the right time means your budget is tightly managed. A supervisory technician oversees the project installation from start to finish, quality assessing each element along the way.
- GEA-accredited installation team
- Fully trained and supervised technicians
- Approved specialist sub-contractors
- Supervisory oversight throughout
- Tightly managed budget and timeframe
Legislation and Regulations
Any workshop designer worth their salt will be familiar with current legislation and will plan around it when designing your workshop. There are several pieces of legislation and other regulations we must consider.
There are also local considerations to bear in mind such as the presence of asbestos, access in and out of sites for vehicles ranging from small cars to tankers and car transporters, the need for parking spaces and the local environment - watercourses, rivers and other geological concerns.
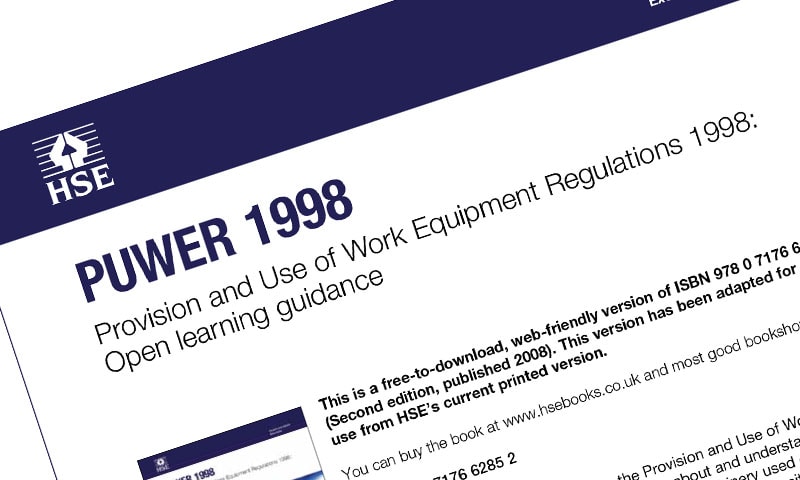
- PUWER 1998 - Provision and Use of Work Equipment
- LOLER 1998 - Lifting Operations and Lifting Equipment
- COSHH 2002 - Control of Substances Hazardous to Health
- DVSA regulations for MOT bays
- Oil storage regulations for engine and waste oils
"PGE install and maintain all our garage workshop equipment. A recent challenge meant we needed to source a new lift which could cater for cars through to vans. The added dilemma was with the building which is very old and meant we would potentially have to change the floor to accommodate a new lift. However, PGE came up with a great solution and sourced us a new lift which meant we didn't need to change the floor and would still fulfil all our requirements. The installation was very quick and smooth and we can now cover a bigger range of vehicles than before."Griffin Autos, Ampthill
Does our approach match what you've been looking for?
Every year, we work with a range of clients from large dealer groups to independents, all searching for a progressive, cutting-edge approach to workshop design. And that's what we provide.
Unfortunately, we are often asked to troubleshoot for customers who have been given poor advice and paid for drawings and designs which aren't fit for purpose. We have seen designs with items missing or in the wrong place, MOT bays which would never pass their application, and lifts which would be impossible to drive on to.
On many occasions, we have spotted mistakes in designs submitted by other companies, saving our customers thousands of pounds and building loyalty along the way that's impossible to put a figure on.